
Design · Self-taught architect and Pritzker Prize laureate
Tadao Ando Built His Own Architecture School
Without an architecture degree, an Osaka boxer turned buildings, books, and construction sites into a demanding private education.
How did Tadao Ando succeed?
Tadao Ando succeeded by replacing architecture school with systematic reading, drawing, travel, and direct observation of buildings. He established his Osaka practice in 1969, then used small residential commissions to refine a distinctive language of concrete, geometry, and natural light. Built results, rather than academic credentials, established his reputation.
The story
Before the museums and the Pritzker Prize, there was a young man in Osaka learning how things were put together. Born in 1941, Tadao Ando grew up in a working neighborhood where small workshops made craft visible. He worked as a professional boxer in his youth, but architecture became his consuming interest. He did not attend architecture school. Instead, he assembled an education from books, encounters with buildings, and the practical intelligence of people who made things. His later reputation can make that route sound inevitable; at the beginning, it offered neither a recognized qualification nor an assured commission.
Ando studied architectural publications and became particularly absorbed by Le Corbusier. Reading was only one part of the process. During the 1960s, he traveled through Japan and abroad, visiting architecture rather than treating photographs as sufficient evidence. The difference mattered: a published image could show a wall, but not the temperature beside it, the approach to an entrance, or the interval between darkness and daylight. Buildings became full-scale teaching instruments. His education was self-directed, not isolated; the work of earlier architects supplied problems to investigate, while travel exposed the distance between a compelling image and an inhabited place.
In 1969, he founded Tadao Ando Architect & Associates in Osaka. Small commissions supplied the testing ground that a university studio had not. His decisive early statement was the Row House in Sumiyoshi, also known as Azuma House, completed in 1976. Inserted into a narrow urban site, the house replaced the familiar openness of a traditional wooden frontage with a severe concrete face. Inside, an uncovered courtyard divided the dwelling. Moving between parts of the house meant encountering the weather. That inconvenience was not an accidental omission: Ando wanted nature to become an unavoidable presence within dense city life.
The house received the Architectural Institute of Japan award in 1979, converting a difficult domestic experiment into professional recognition. Its lesson was more specific than minimalism. Ando was learning to concentrate experience through a limited set of means: plain surfaces, exact geometry, controlled openings, and the changing sky. Such architecture depended on execution. Exposed concrete could not conceal poor formwork or careless joints behind decorative finishes. The apparent simplicity demanded technical coordination with builders. His lack of a conventional academic route did not remove engineering or construction from the equation; it made collaboration and close attention to making indispensable.
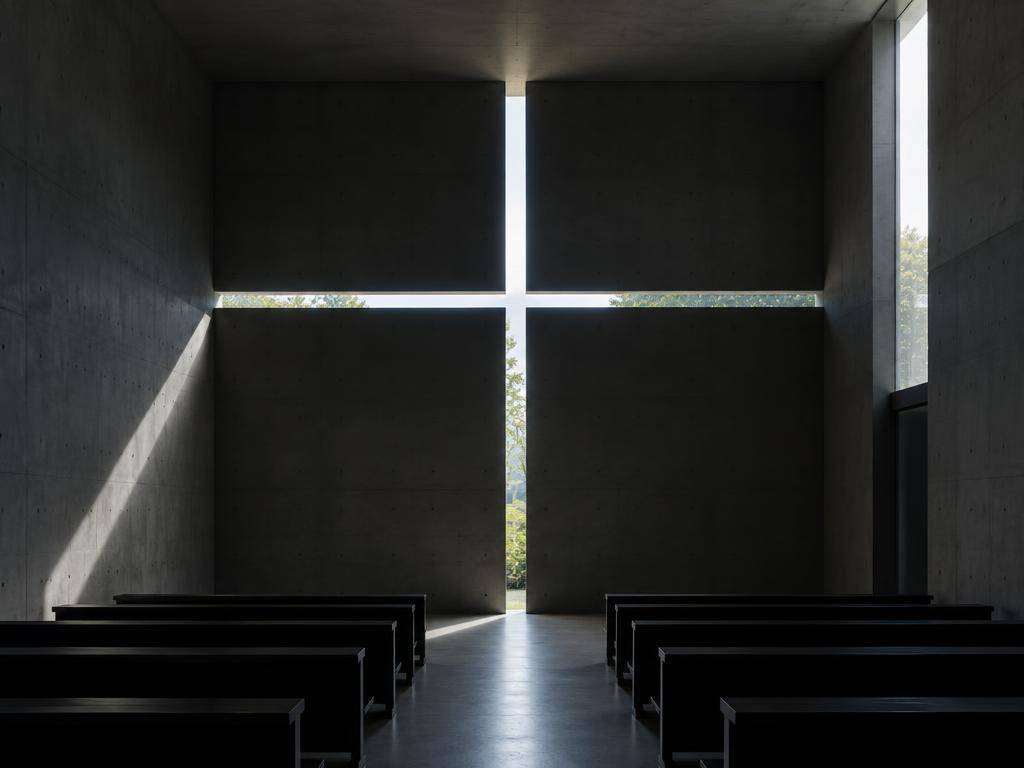
The Church of the Light, completed in Ibaraki in 1989, brought those investigations into unusually sharp focus. A cross-shaped opening cuts through the concrete wall behind the altar, making daylight the building's central event. The composition is memorable in photographs, but its force comes from contrast: a dark enclosure, a bright incision, and an arrangement that directs attention without elaborate ornament. Other projects expanded his range, including the Church on the Water in Hokkaido and the art buildings on Naoshima. Different settings tested the same underlying question: how could architecture intensify a person's awareness of light, landscape, and time?
Ando received the Pritzker Architecture Prize in 1995. The distinction recognized a substantial body of work, not simply the novelty of an architect without a degree. His subsequent international commissions demonstrated that his methods could extend beyond small Japanese houses, although changes of scale brought different organizational demands. The useful lesson in his career is not that schooling is unnecessary for everyone, or that concrete guarantees profundity. It is that self-education becomes credible when it is sustained, comparative, and exposed to real consequences. Ando built a vocabulary through repeated observation and construction, then kept testing whether a few carefully arranged elements could produce a richer human experience.
The Cheat Code: shortcuts that worked
1. Cheat Code: Make Buildings Your Textbooks
Visit a building you have already studied in drawings. Record what the publication missed: sound, approach, temperature, and the movement of daylight.
2. Cheat Code: Give the Sky a Room
Study Azuma House as an experiment in making an open courtyard organize daily life, including its genuine discomforts.
3. Cheat Code: Restrict the Material Palette
Develop one spatial study using concrete-like surfaces, glass, and daylight. Let proportion carry what decoration otherwise would.
4. Cheat Code: Design the Opening First
Use the Church of the Light to investigate how one precisely placed aperture can establish a room's hierarchy.
Your plan to do the same
- Choose one Ando building and redraw its plan and section from published documentation.
- Visit a local concrete building and document formwork marks, joints, edges, and repairs.
- Keep a travel sketchbook organized by spatial effects rather than famous architects.
- Model a narrow house around an uncovered courtyard and trace everyday circulation through rain.
- Photograph a study model under one moving light source at six different angles.
- Ask a qualified construction professional to review how your proposed walls and openings could actually be built.
Frequently asked questions
Did Tadao Ando go to architecture school?
No. Ando did not receive a conventional architectural-school education. He studied independently through books, drawing, travel, and close examination of buildings, then developed his practice through commissions and construction. His route should not be confused with an absence of technical learning or collaboration with building professionals.
Was Tadao Ando a boxer before becoming an architect?
Yes. Ando worked as a professional boxer in his youth before establishing his architectural practice. The contrast became a memorable part of his biography, but boxing did not substitute for architectural study. His design knowledge came from sustained independent investigation, travel, and the practical demands of building.
Why is the Church of the Light important?
Completed in 1989 in Ibaraki, Japan, the Church of the Light demonstrates Ando's ability to create emotional intensity with few elements. Its cross-shaped opening admits daylight through a concrete wall. The relationship between darkness, geometry, and illumination makes the building a defining example of his architectural approach.